Before: prep and framing stage
Early project view showing the work before the finished construction pass.
Gallery
Browse real before-and-after work from G&M Empire Construction. These project photos and videos show clean finishes, organized progress, and quality customers can see before they request an estimate.
Early project view showing the work before the finished construction pass.
Completed view showing the clean final result after G&M's work.
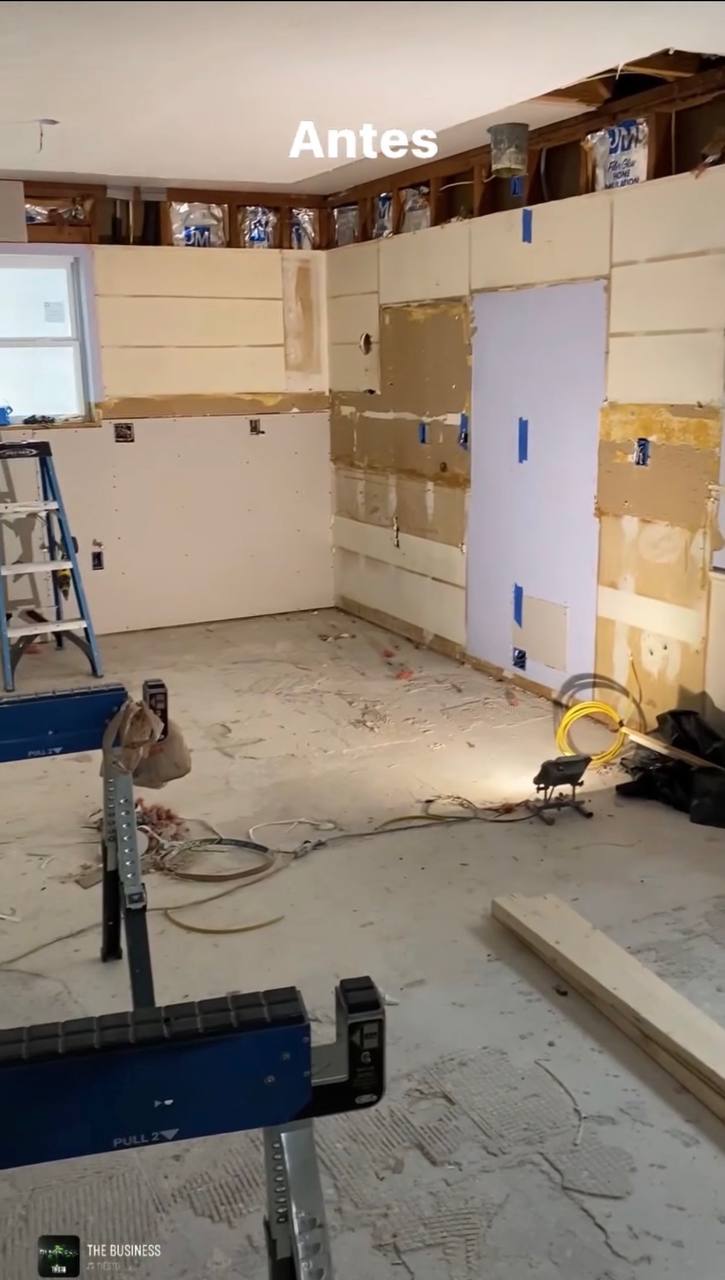
Stripped down to the studs — framing, drywall prepped, subfloor exposed, ready for the full renovation pass.
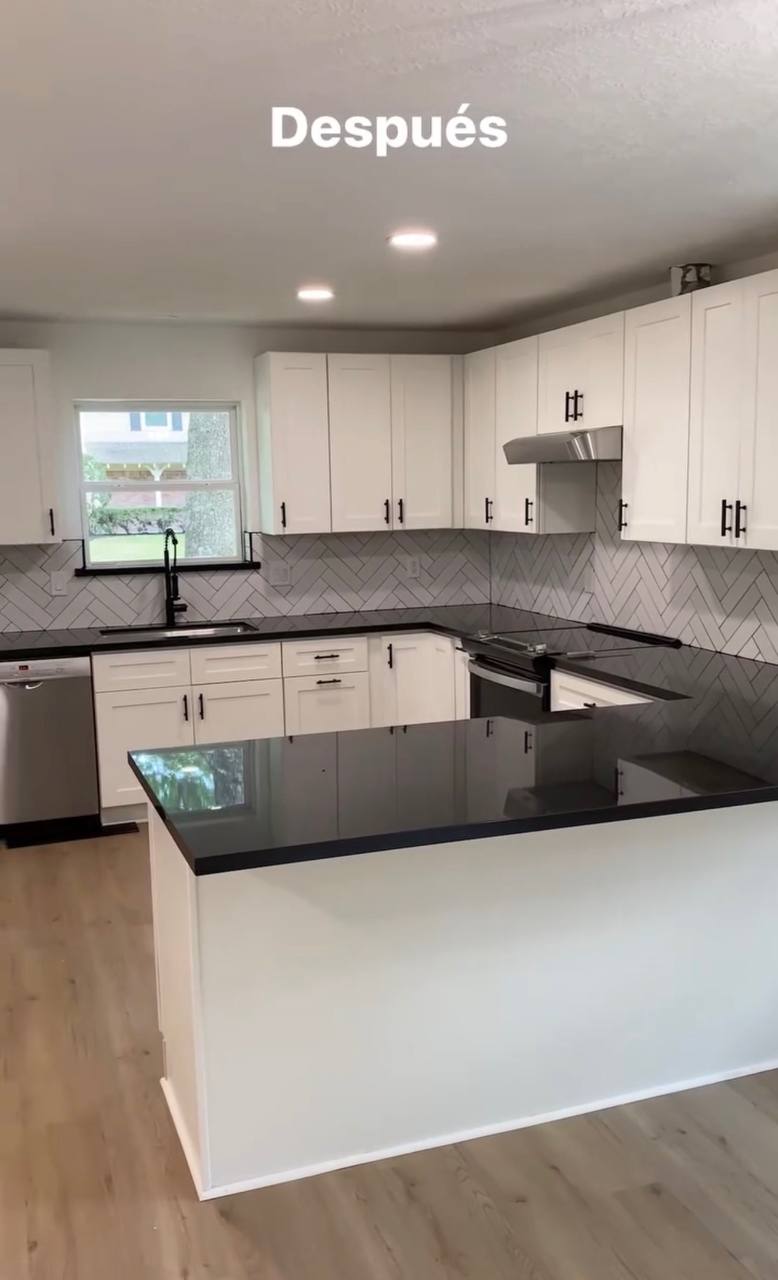
White shaker cabinets, black granite countertops, herringbone tile backsplash, island, and stainless appliances — clean from every angle.
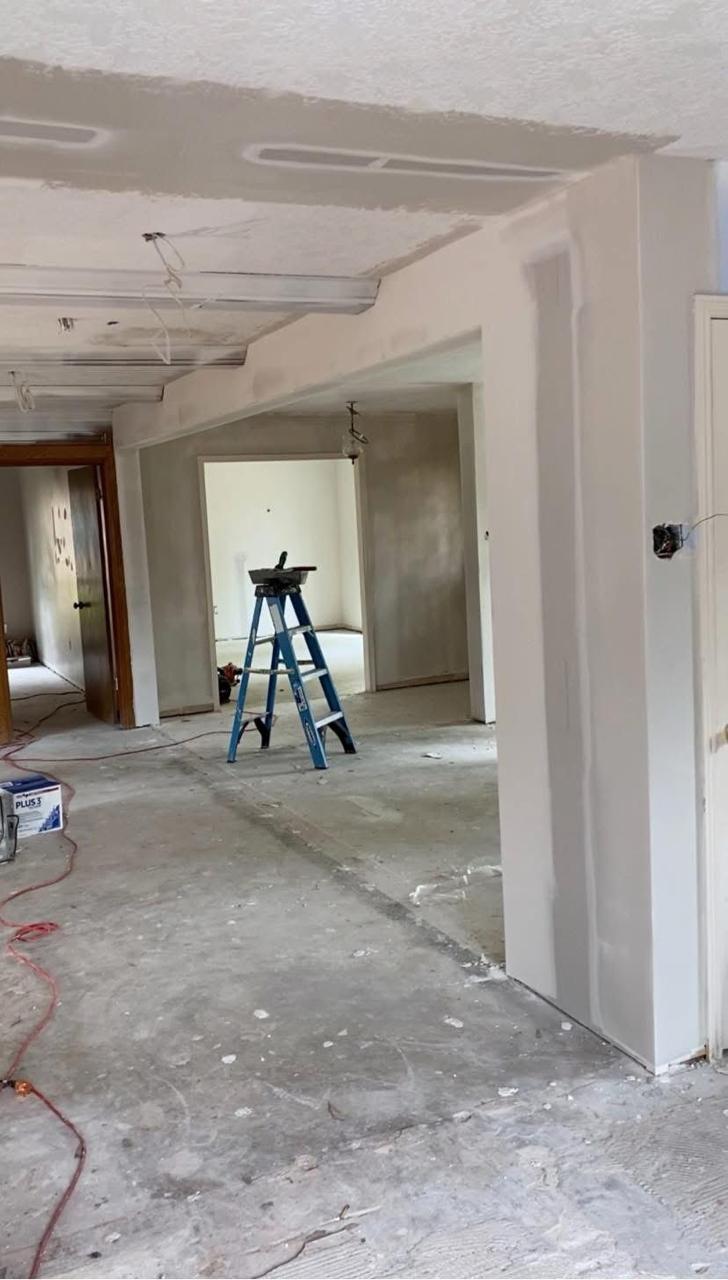
Drywall and ceiling prep in progress before the flooring, paint, trim, and finish details came together.
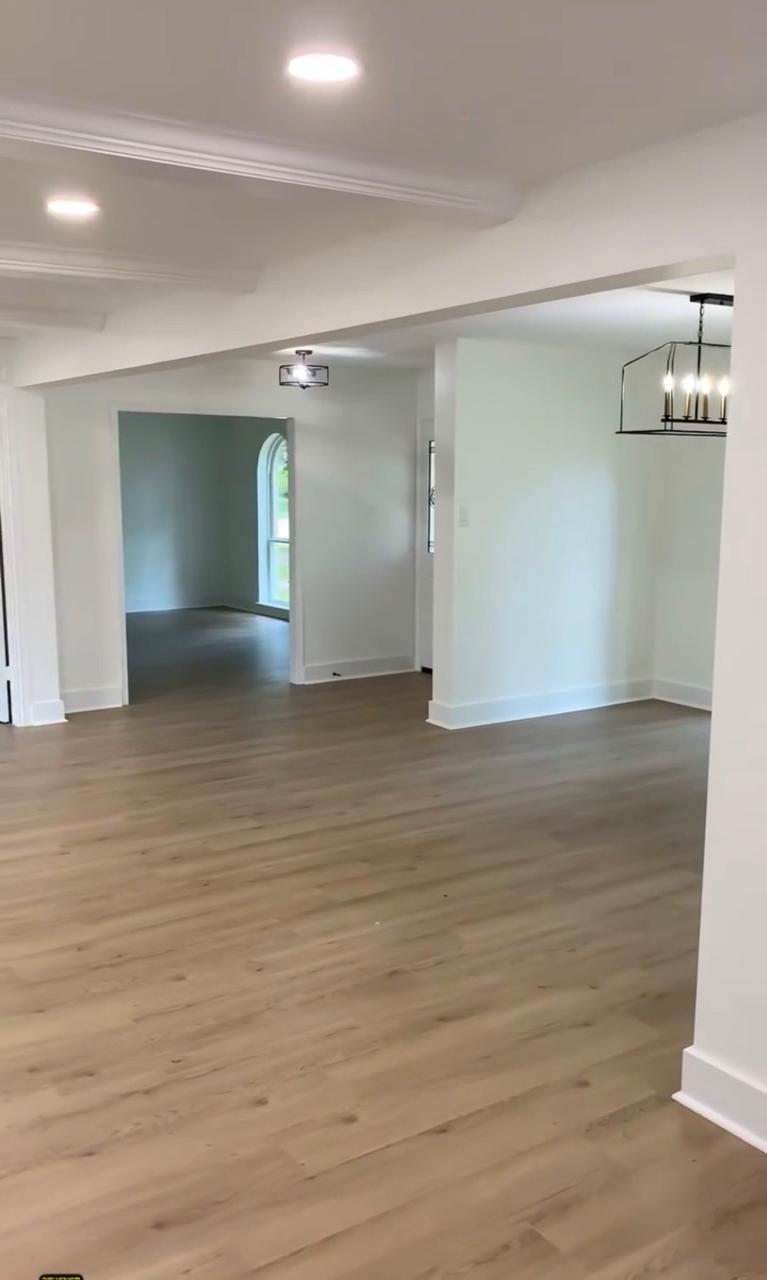
Clean walls, trim, lighting, and wood-look flooring turned the open layout into a finished walkthrough-ready space.
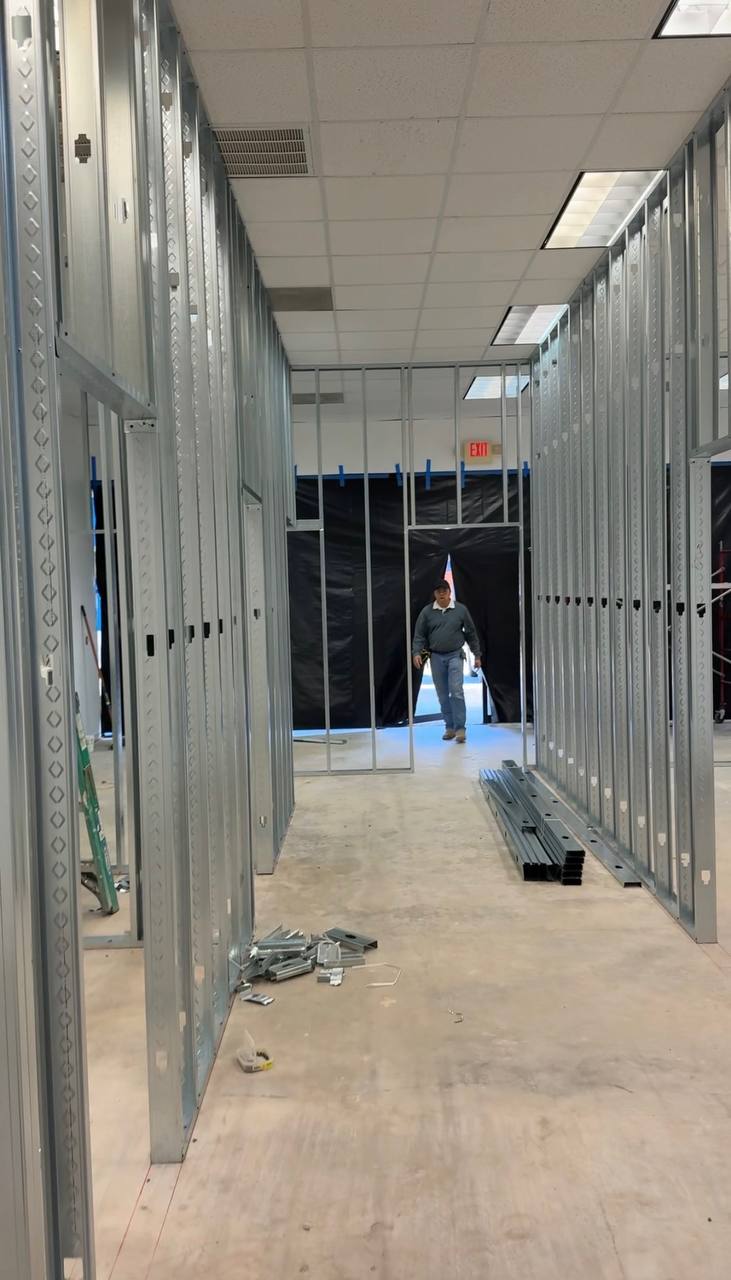
Steel stud framing going up in a commercial space — hallway layout taking shape before drywall and finishes.
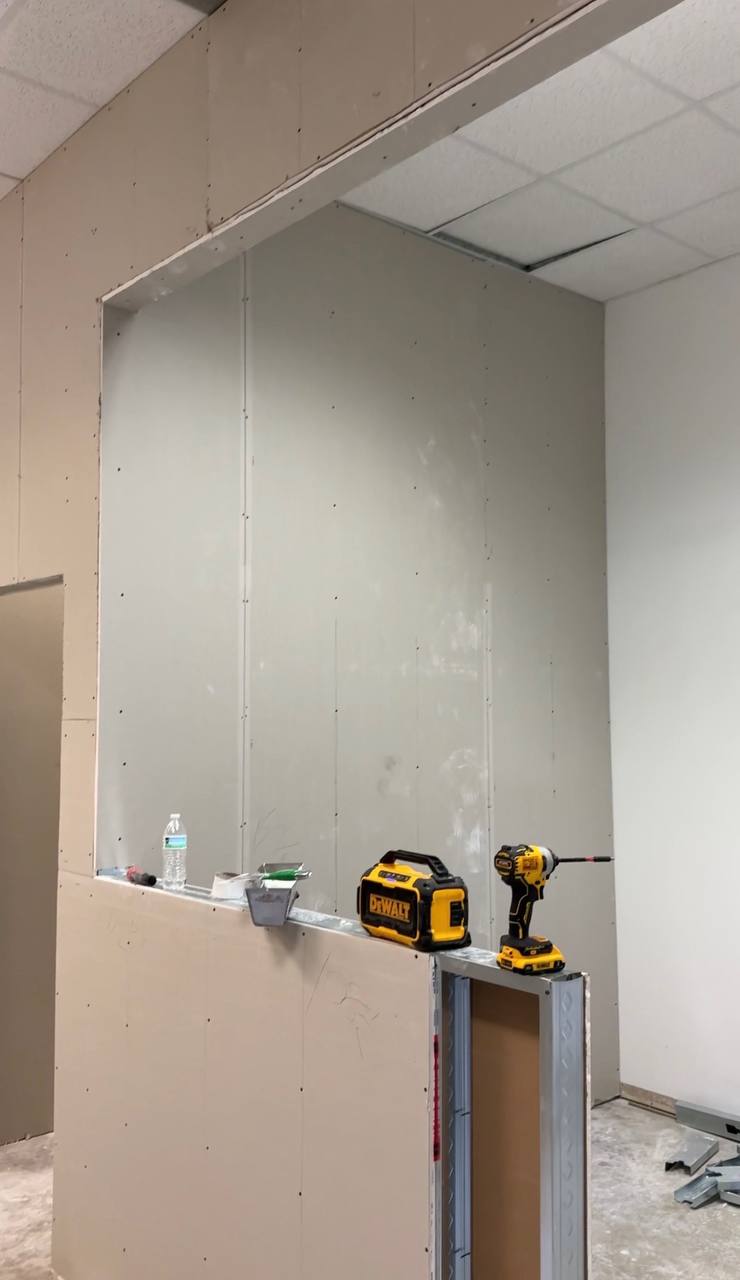
Drywall hung and ready for tape, mud, and finishing — mid-build with tools still on site.
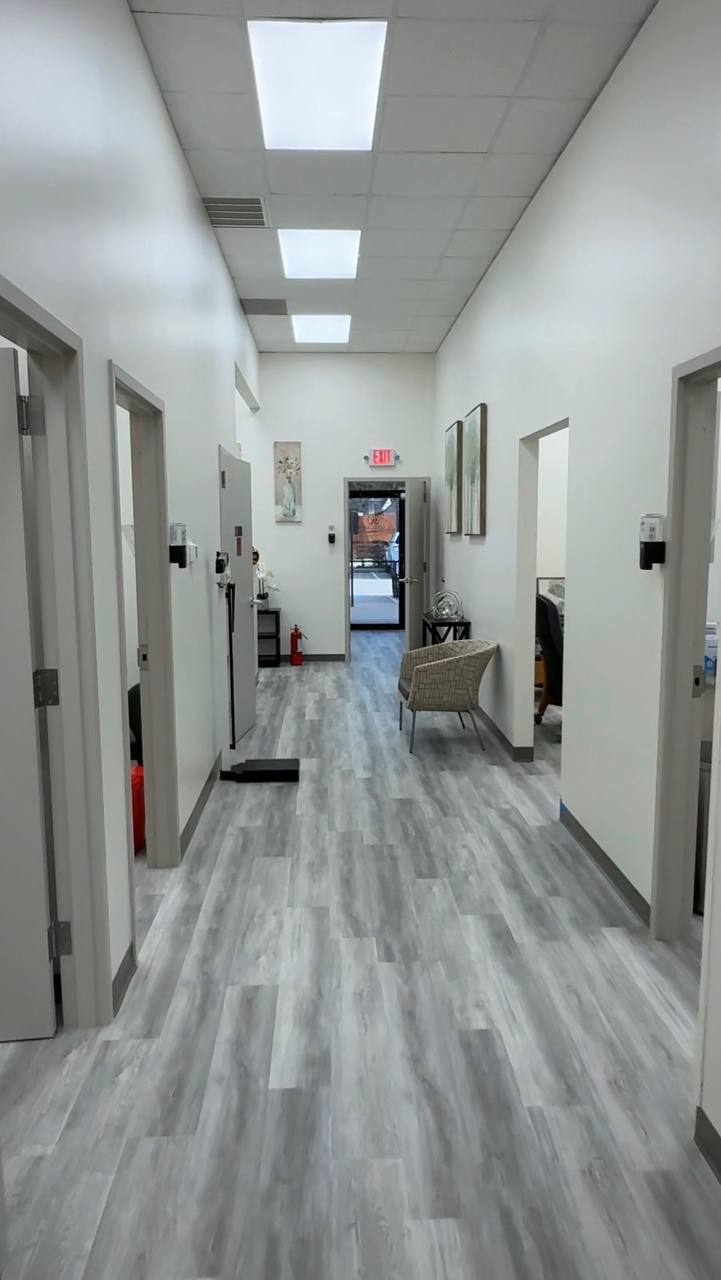
Clean corridor with gray LVP, bright white walls, and finished office doors — walk-through ready.
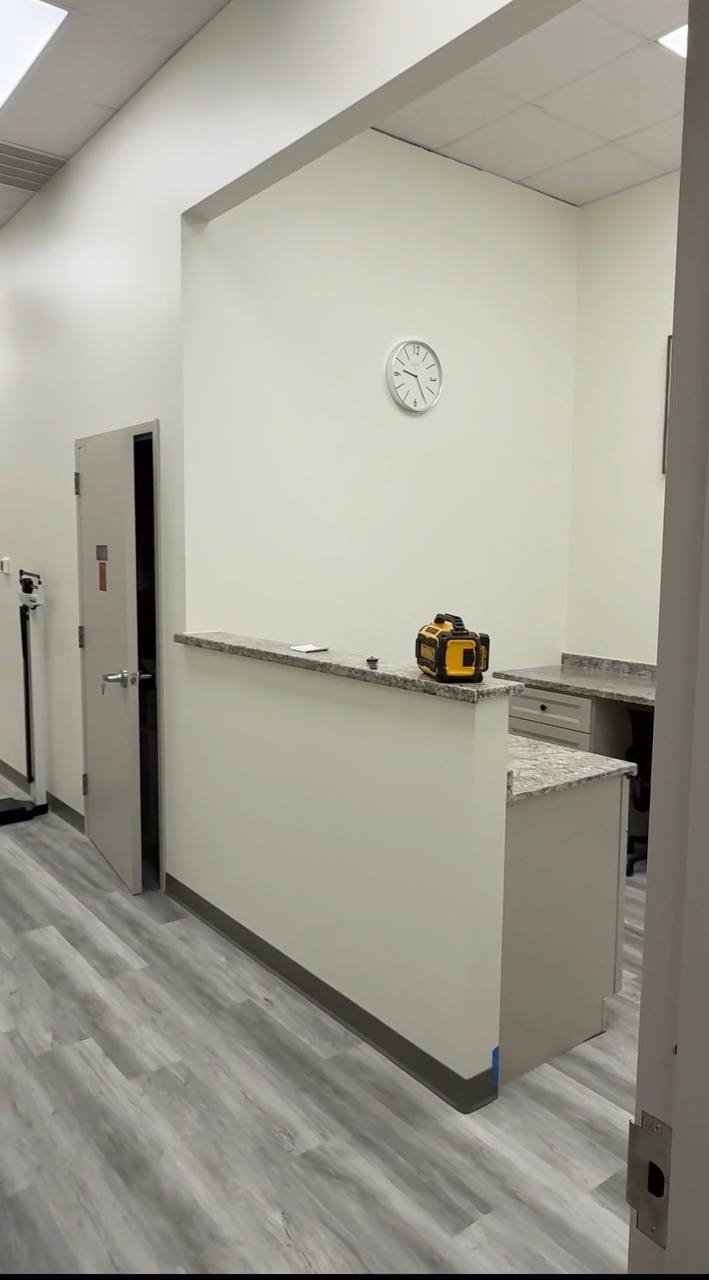
Finished reception counter with granite top, LVP flooring, and clean wall finishes — professional and polished.
Start With a Clear Scope
Tell us what you need built, repaired, finished, or remodeled. G&M will review the details and follow up with the next step.